
From complex site constraints to clear design options.
Computational design modelling, early-stage environmental screening, and design studies for a competition proposal.
Atelier Designa supported the design team with rapid 3D studies, computational modelling, and quantified environmental screening to test architectural options and inform design direction.
The work helped translate complex site, programme, and topographic constraints into a more legible — and more measurable — design narrative.
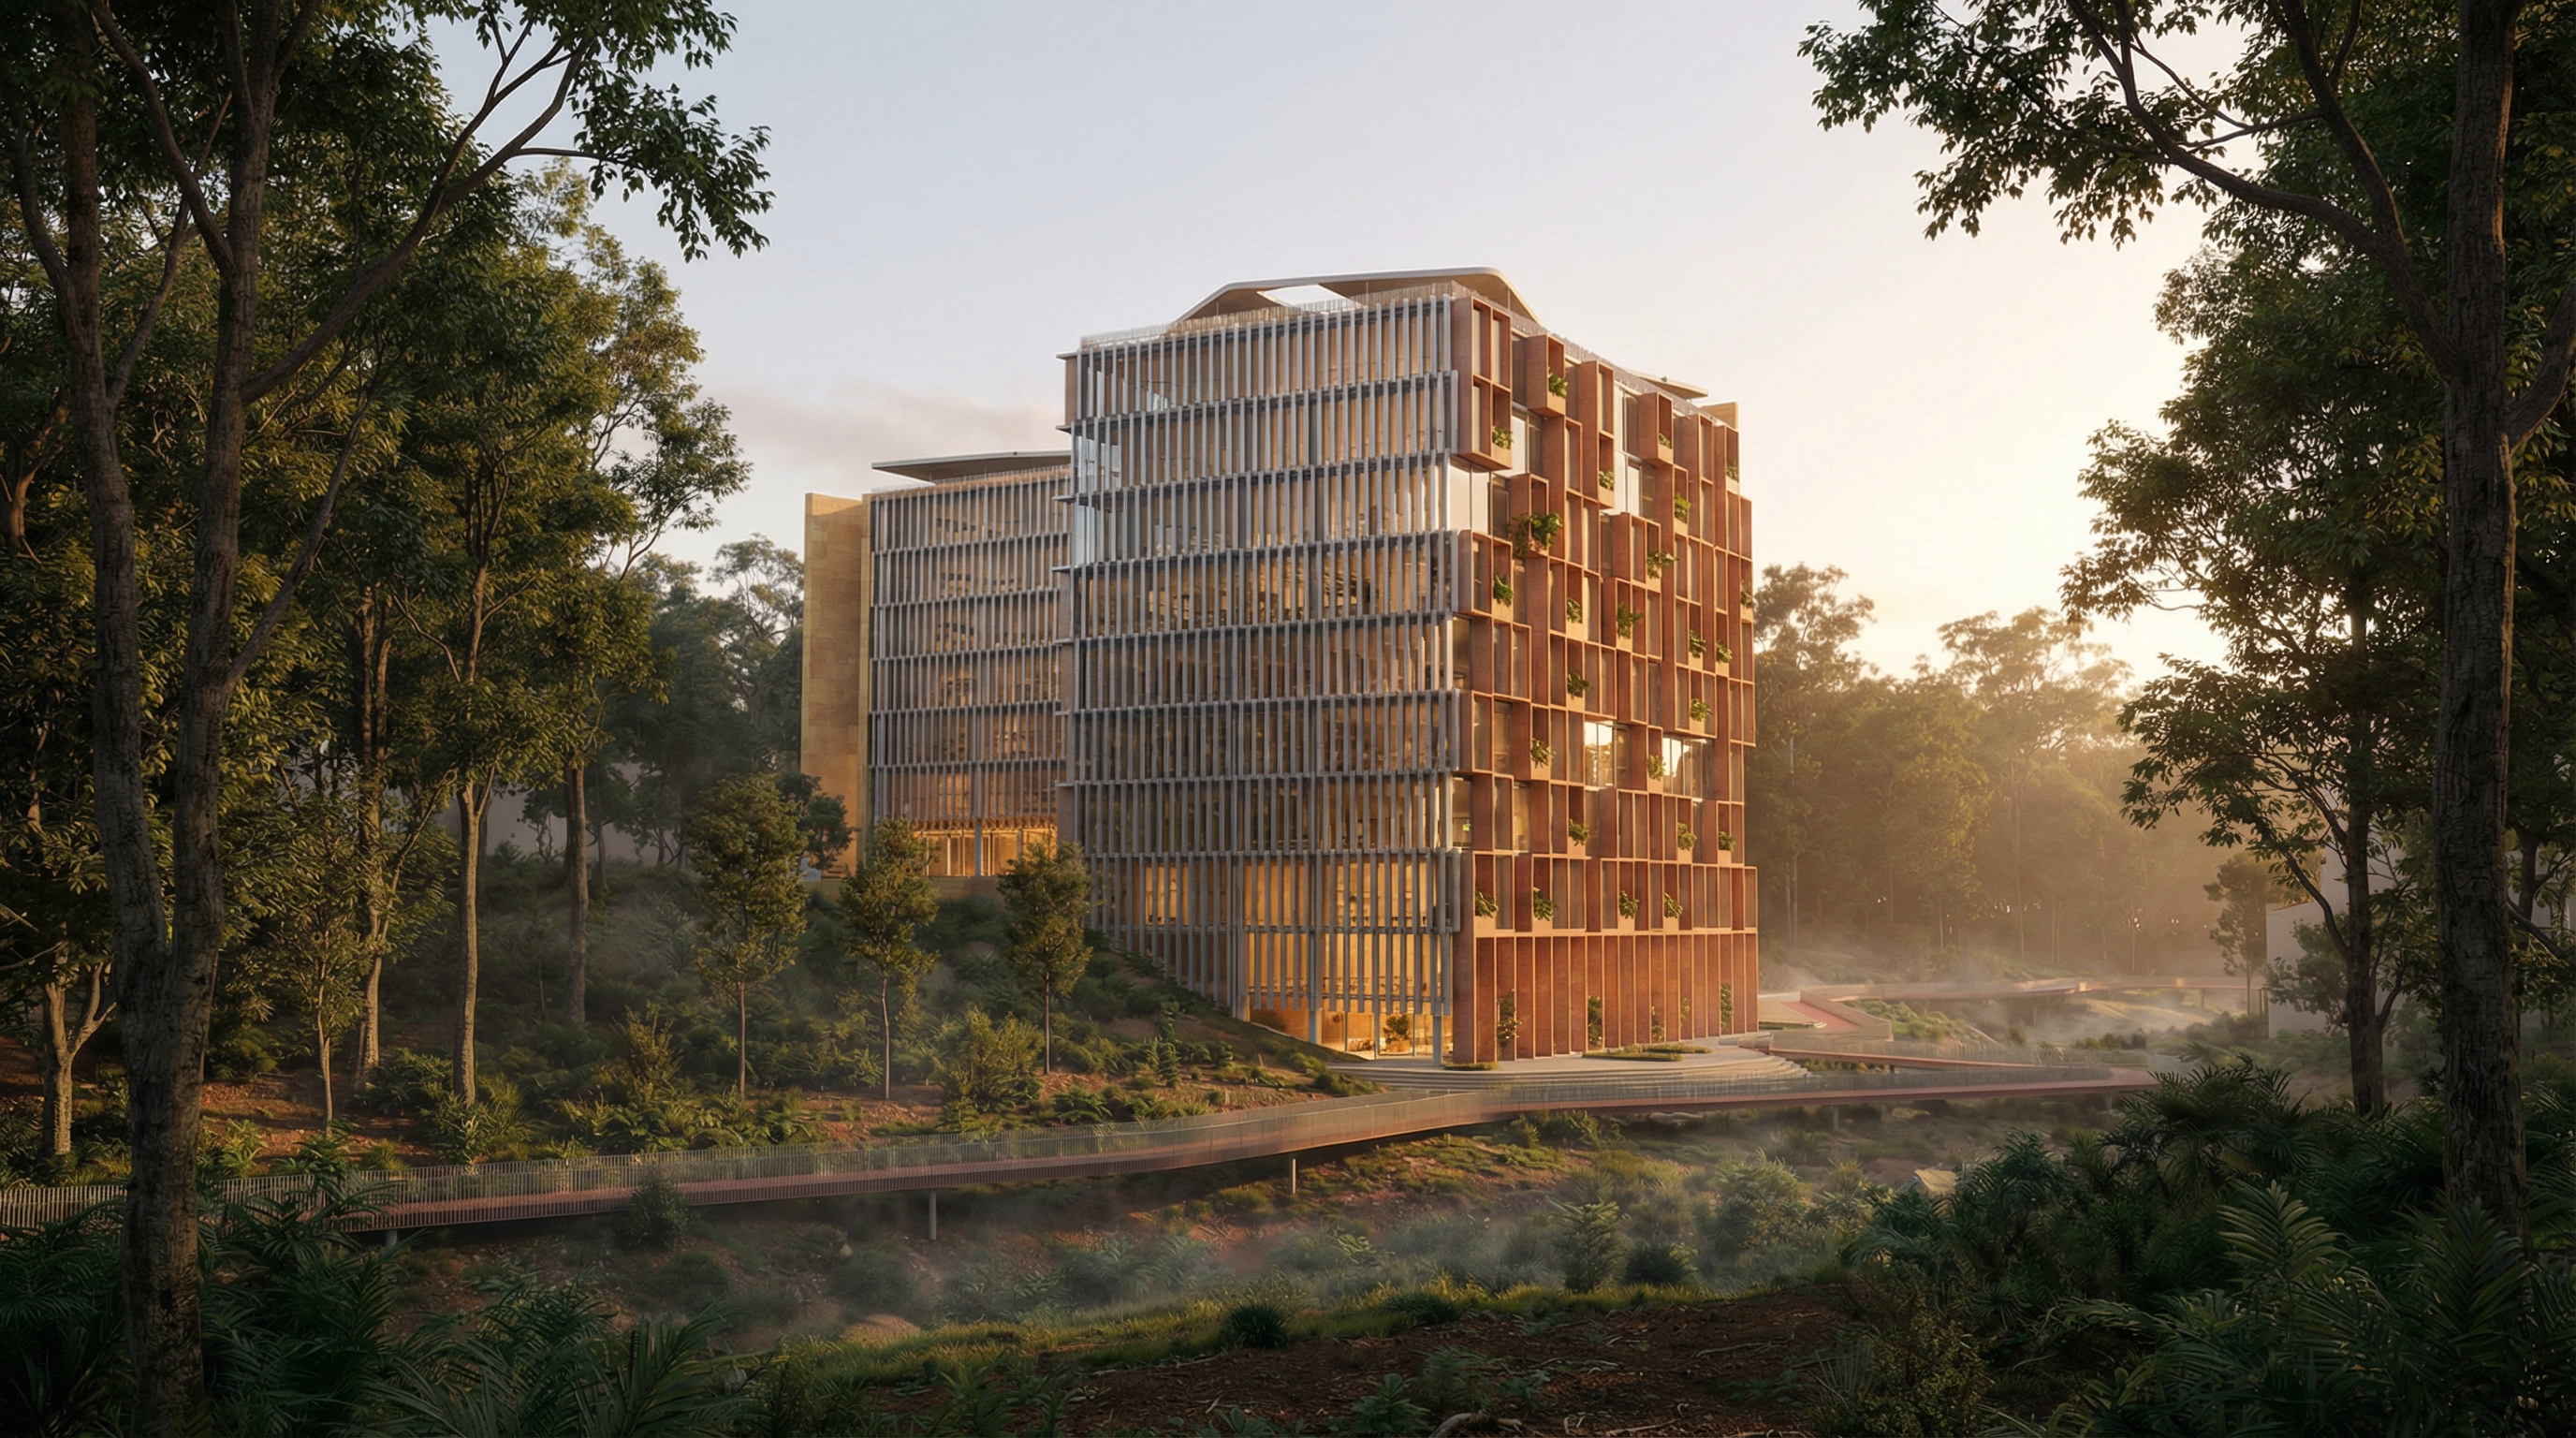
Faster options. Clearer decisions.
The project required quick testing of architectural ideas against site constraints, programme requirements, and visual identity.
Rather than producing a single static model, Atelier Designa developed a flexible digital workflow that allowed the team to explore massing, spatial relationships, façade expression, and presentation imagery in parallel.
This helped compress the design process and make each option easier to compare, discuss, and refine.
From rough intent to visual clarity.
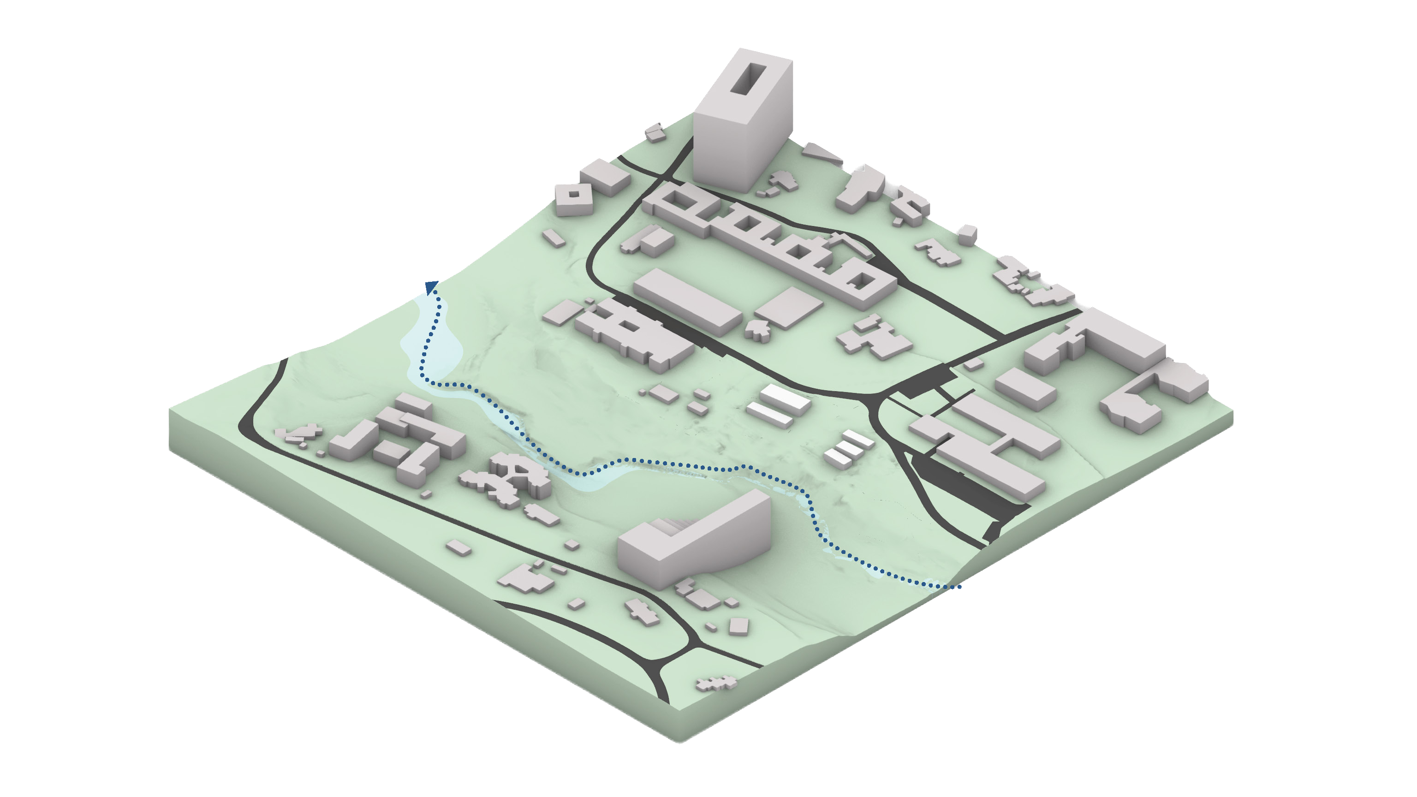
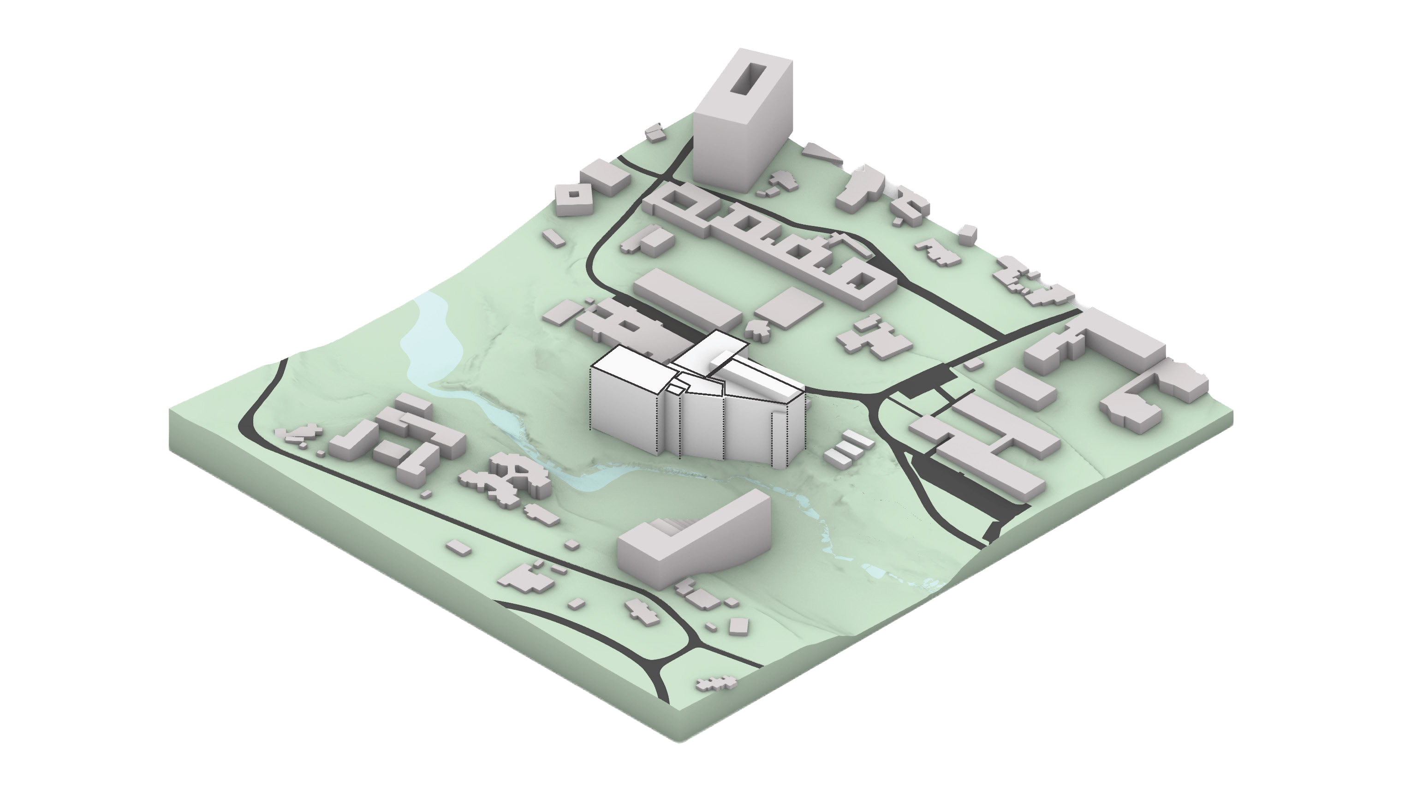
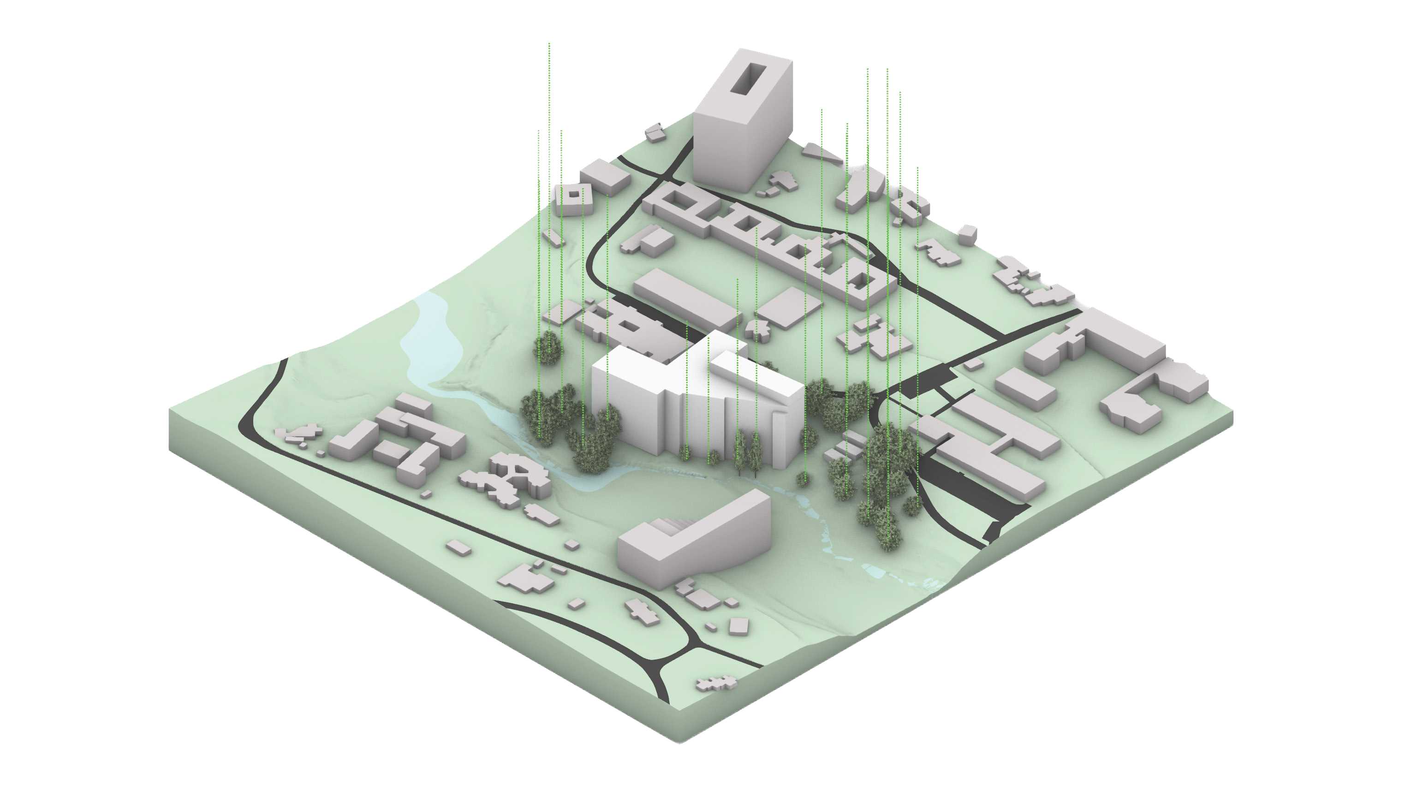
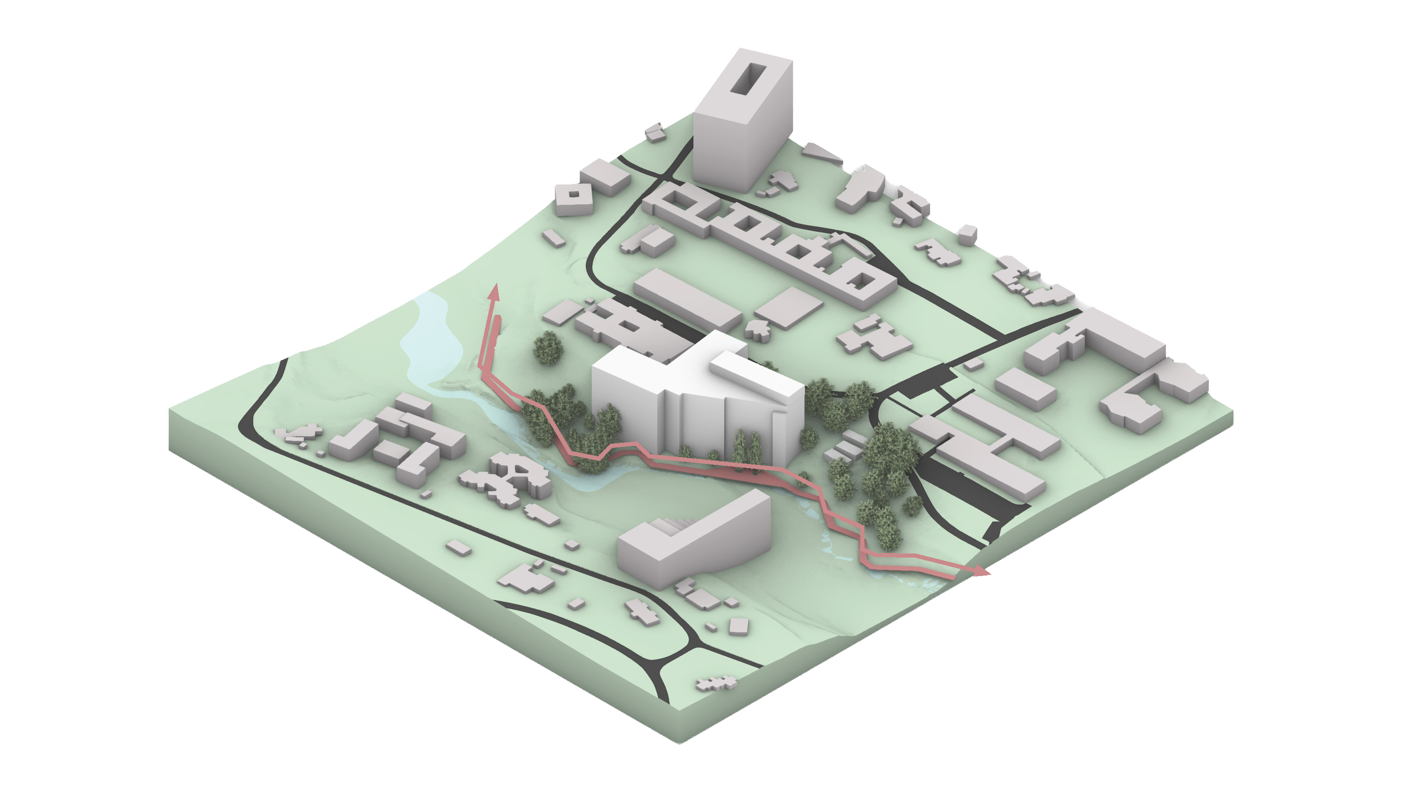
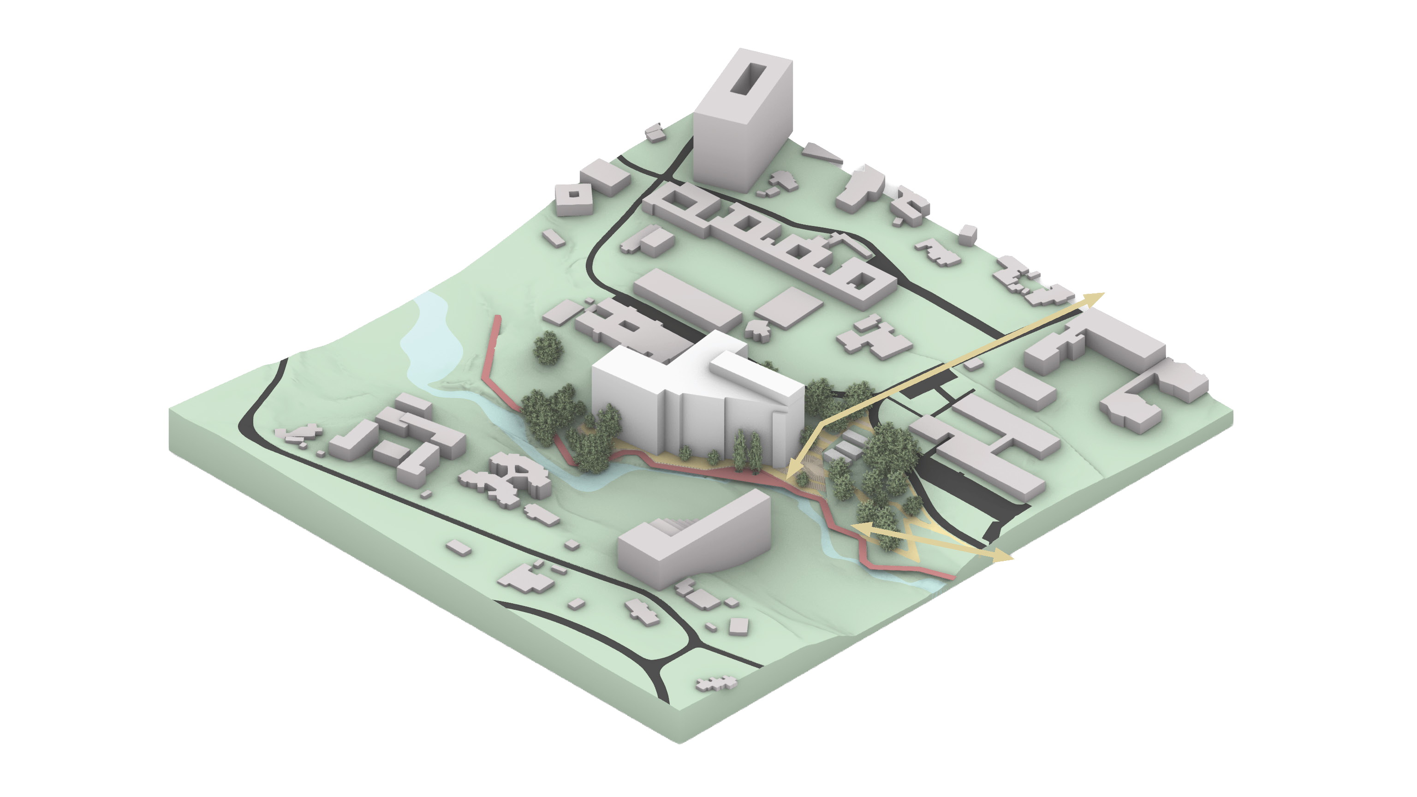
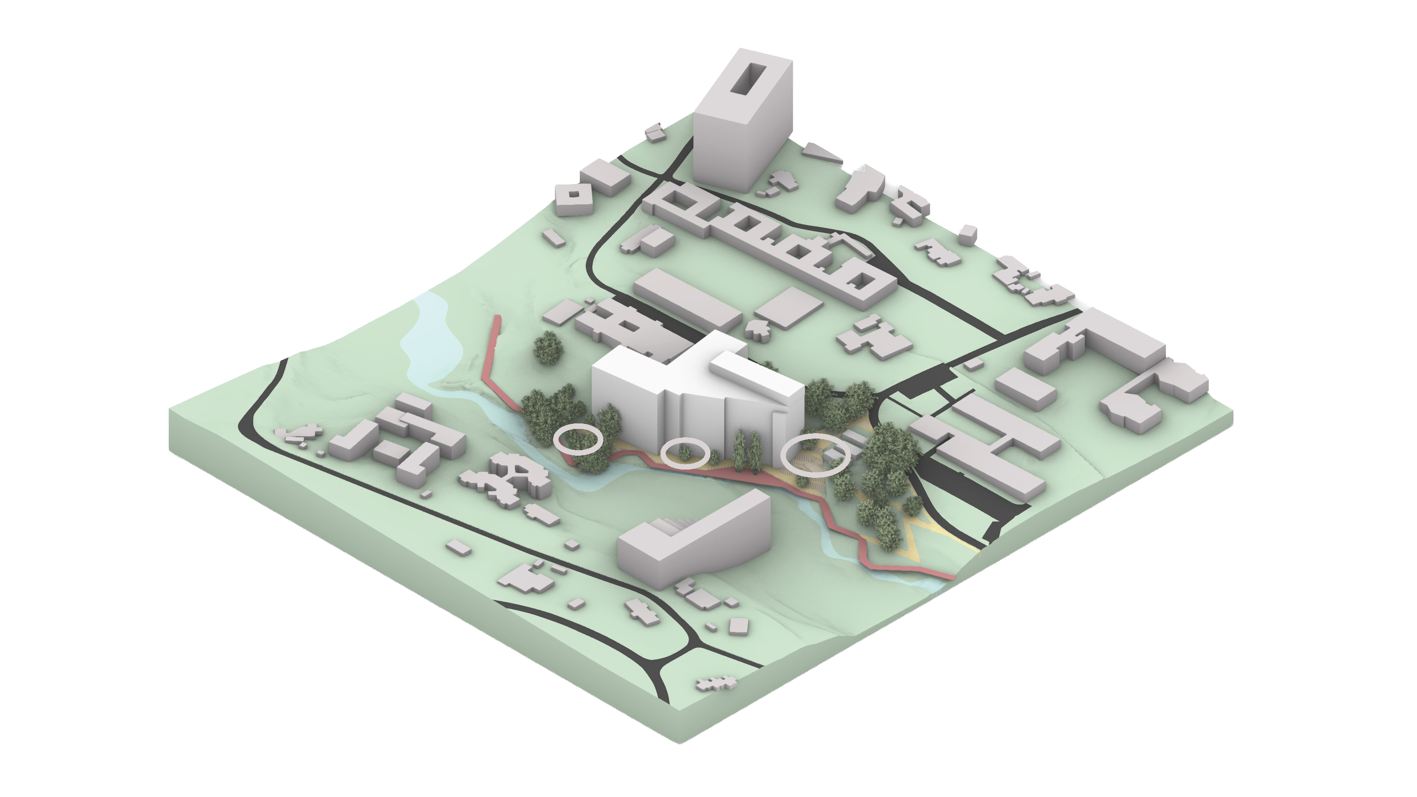
Quantifying performance before the design locks.
Alongside the design studies, Atelier Designa screened the competition massing against recognised accreditation benchmarks — LEED, BREEAM and BRE — using our in-house climate screening tool.
The screening was run at massing stage, while form and envelope were still open, and used to quantify the effect of a façade treatment option on the building's environmental performance.
The result was a measurable improvement — established before the design was committed, and before an accredited assessment would normally begin.
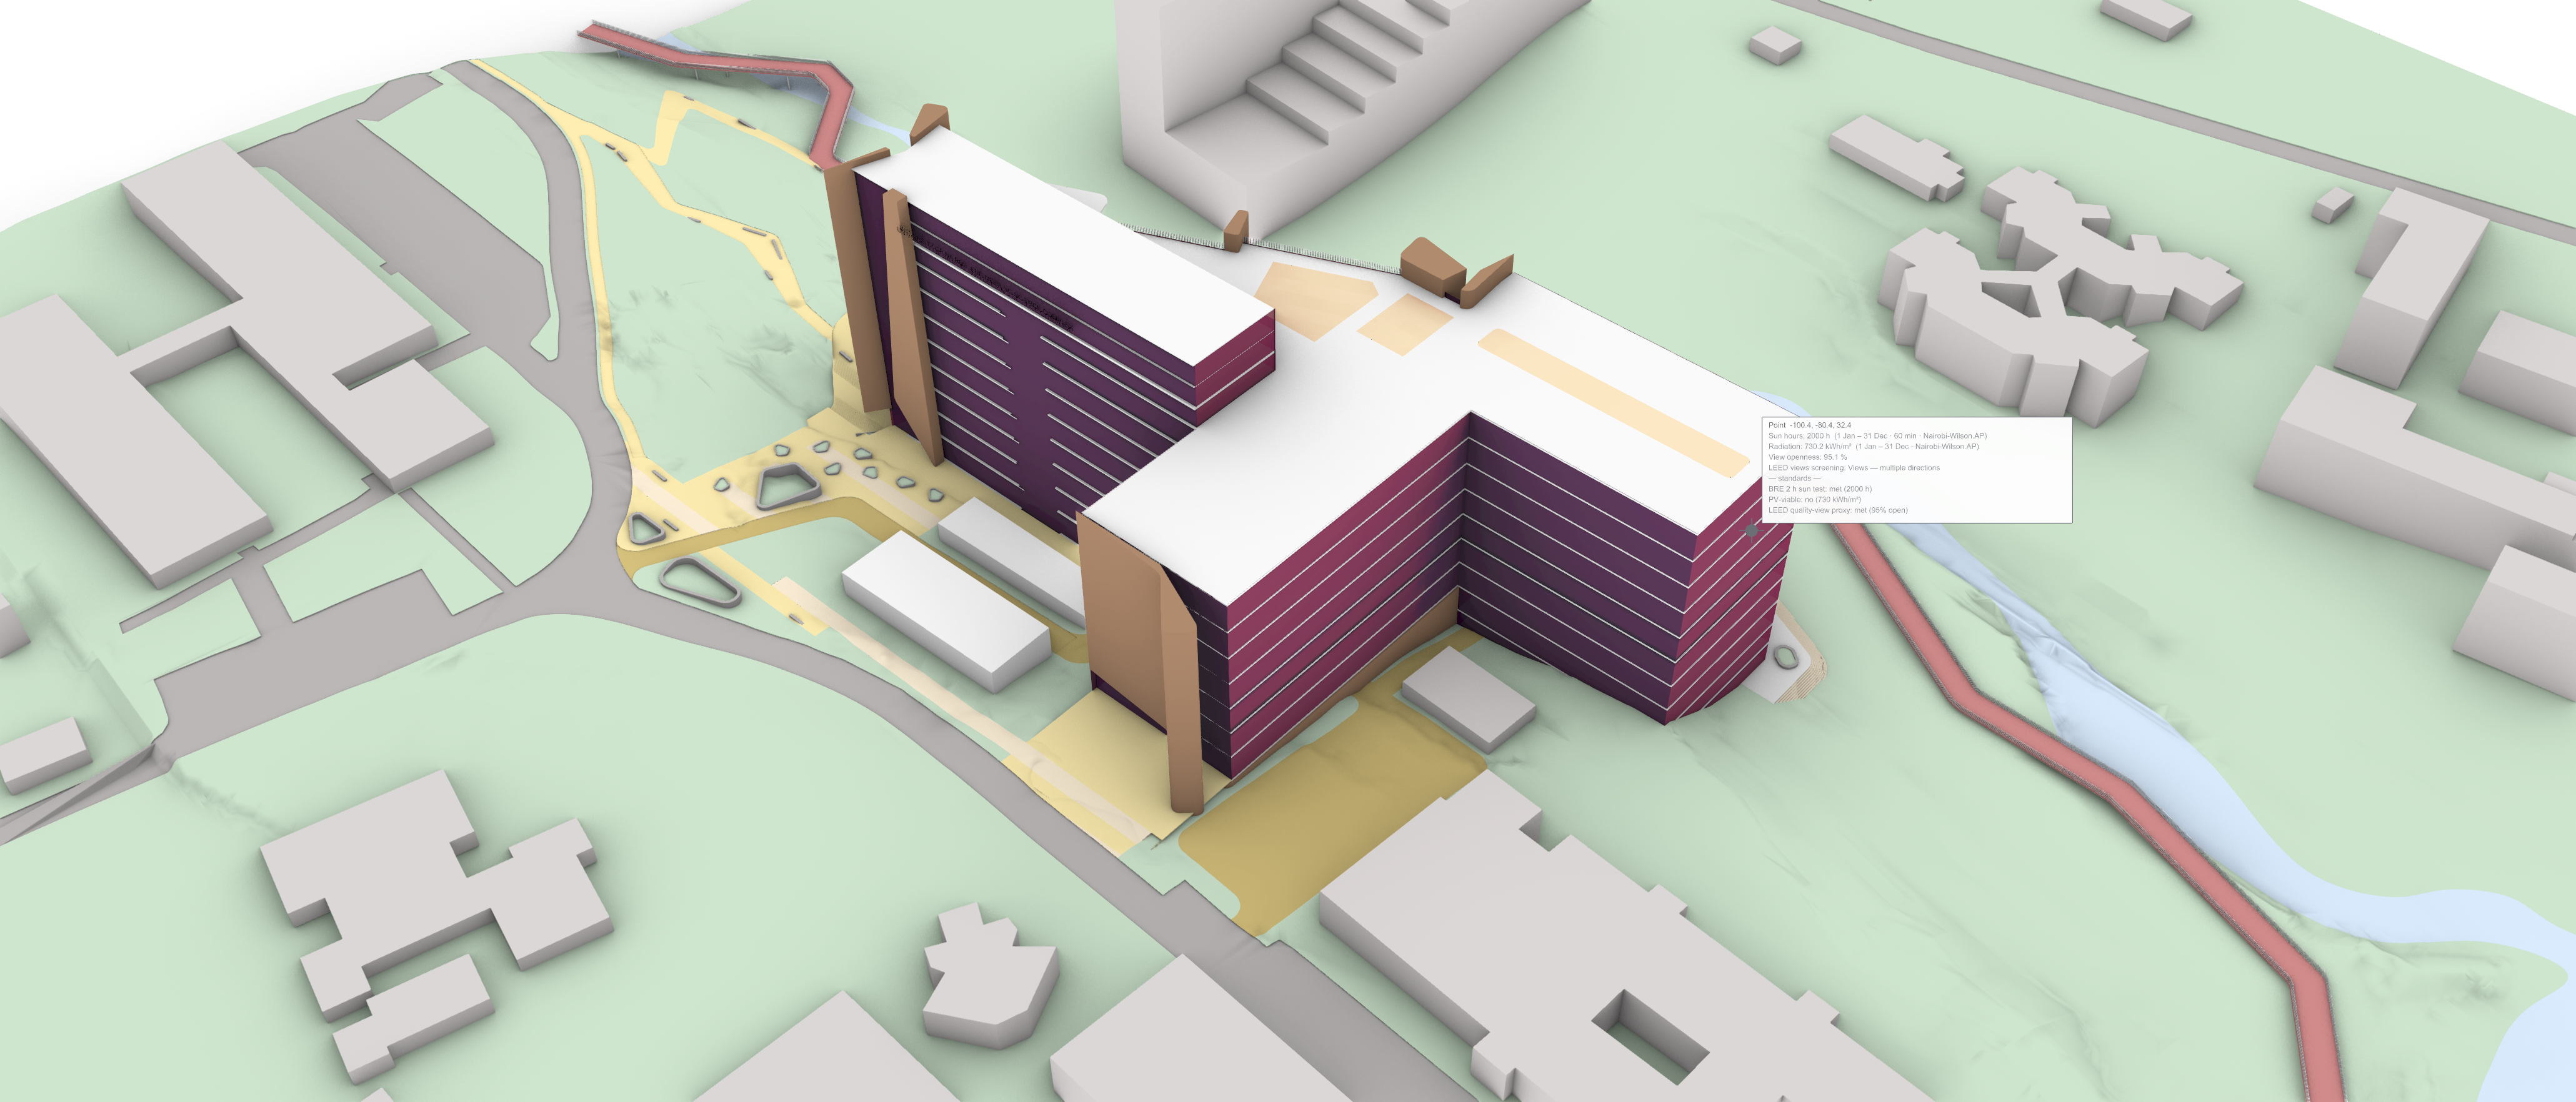
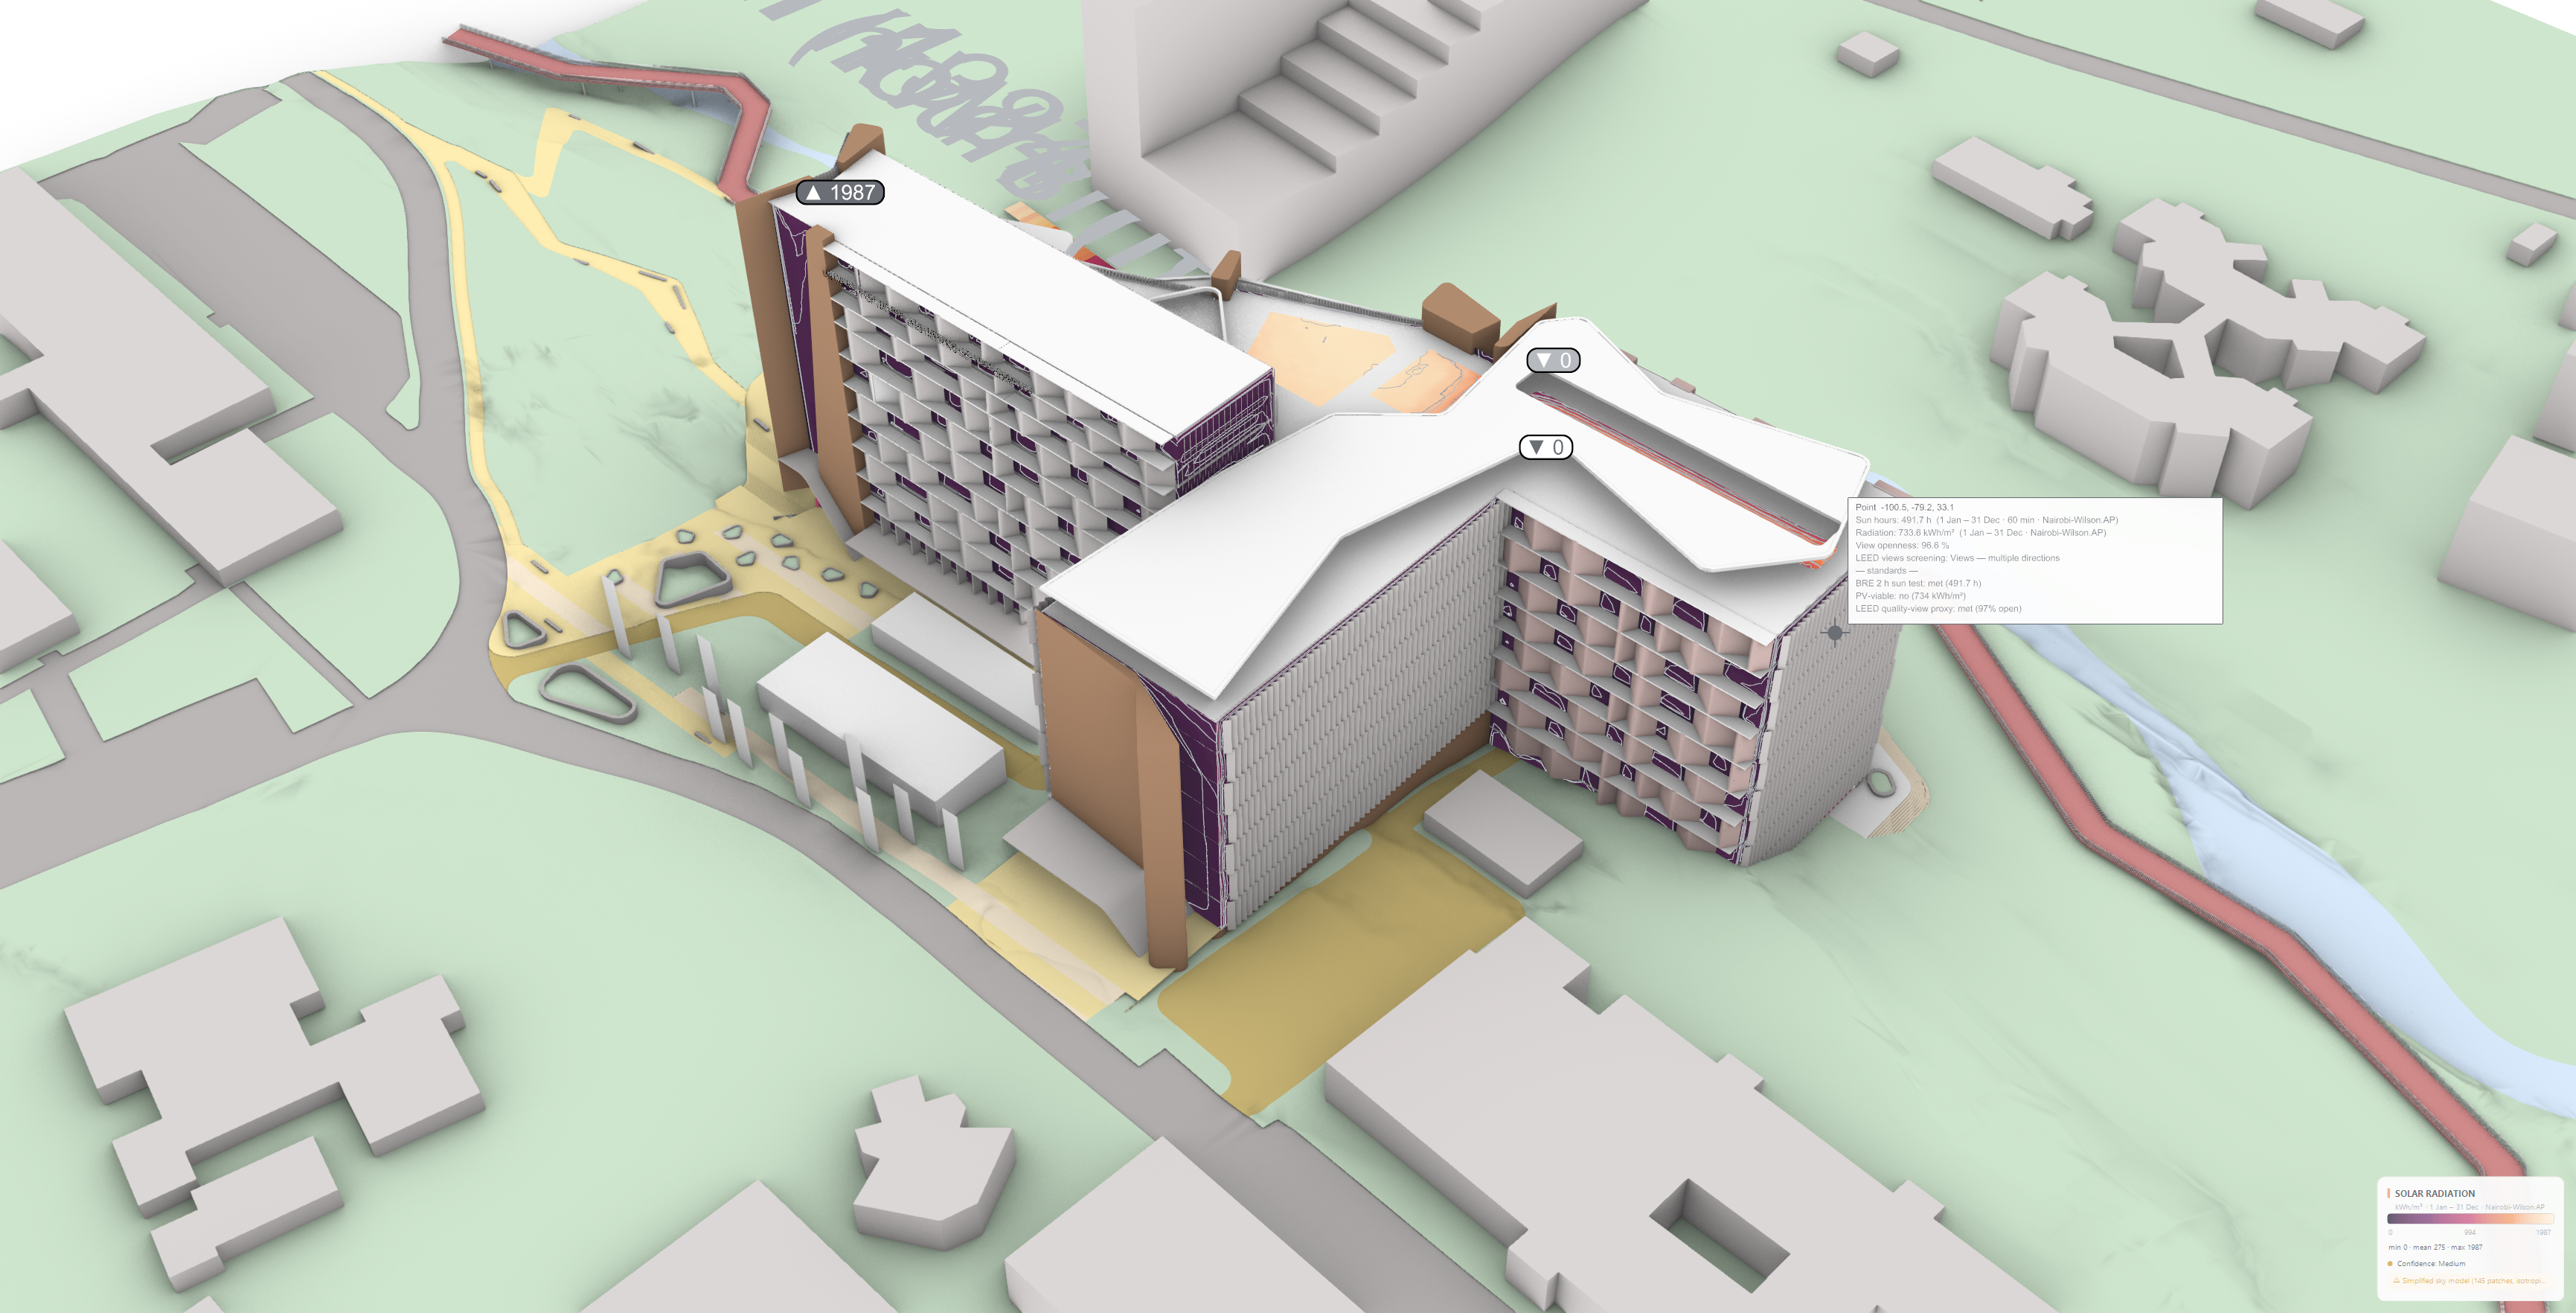
Earlier than the sustainability consultant.
Environmental performance is usually optimised late — once form, orientation, and envelope are largely fixed. By then, the highest-leverage decisions have already passed.
By quantifying performance at massing stage, we don't replace the accredited assessment — we hand it a design that already performs, so the formal process starts from a stronger baseline.
Design-stage screening against accreditation benchmarks (LEED · BREEAM · BRE · Lawson) — indicative, not a certified compliance calculation. Screening is used to steer the design; formal credits are verified with the accredited assessment method. Analysis by Atelier Designa; architectural authorship and final project ownership remain with the appointed design team.
AI-assisted visualisation in motion.
A scroll-driven sequence showing the AI-assisted visual development. Scroll to move through how atmosphere, materiality, and architectural expression were tested across the proposal.
Early decisions shape project risk.
Early-stage design decisions are expensive to change later.
For complex sites and competition projects, the risk is that teams commit too early to a form, image, or layout before understanding the consequences.
Atelier Designa helps architects test the logic behind the image — using computational modelling, quantified environmental screening, and rapid option development to make design decisions more visible, comparable, and controlled.
Services used on this project.
- Early-stage 3D modelling
- Rhino-based design studies
- Computational design support
- Massing and site option testing
- Environmental screening (LEED · BREEAM · BRE)
- Solar radiation & shading analysis
- AI-assisted visualisation
- Design narrative development
This project was developed in collaboration with Symbion as part of an early-stage competition process. Atelier Designa contributed computational design support, 3D modelling, option testing, environmental screening, and AI-assisted visualisation material. Architectural authorship and final project ownership remain with the appointed design team.
"…able to quickly understand the design intent, develop practical solutions and communicate them clearly with the wider team."Oscar Ogunde Director, Symbion Kenya Ltd · Nairobi
Working on a complex site, façade, venue, civic project, or competition proposal?
Atelier Designa supports design teams with early-stage computational design, environmental screening, option testing, and geometry rationalisation.