
One floor.
Eleven events.
An 18,100-place multi-sport arena built around a single 60 × 35 m event floor. The concept was tested the way a project team would test it: sightlines checked seat by seat, access redesigned, systems clash-checked, and the remaining open items stated plainly.
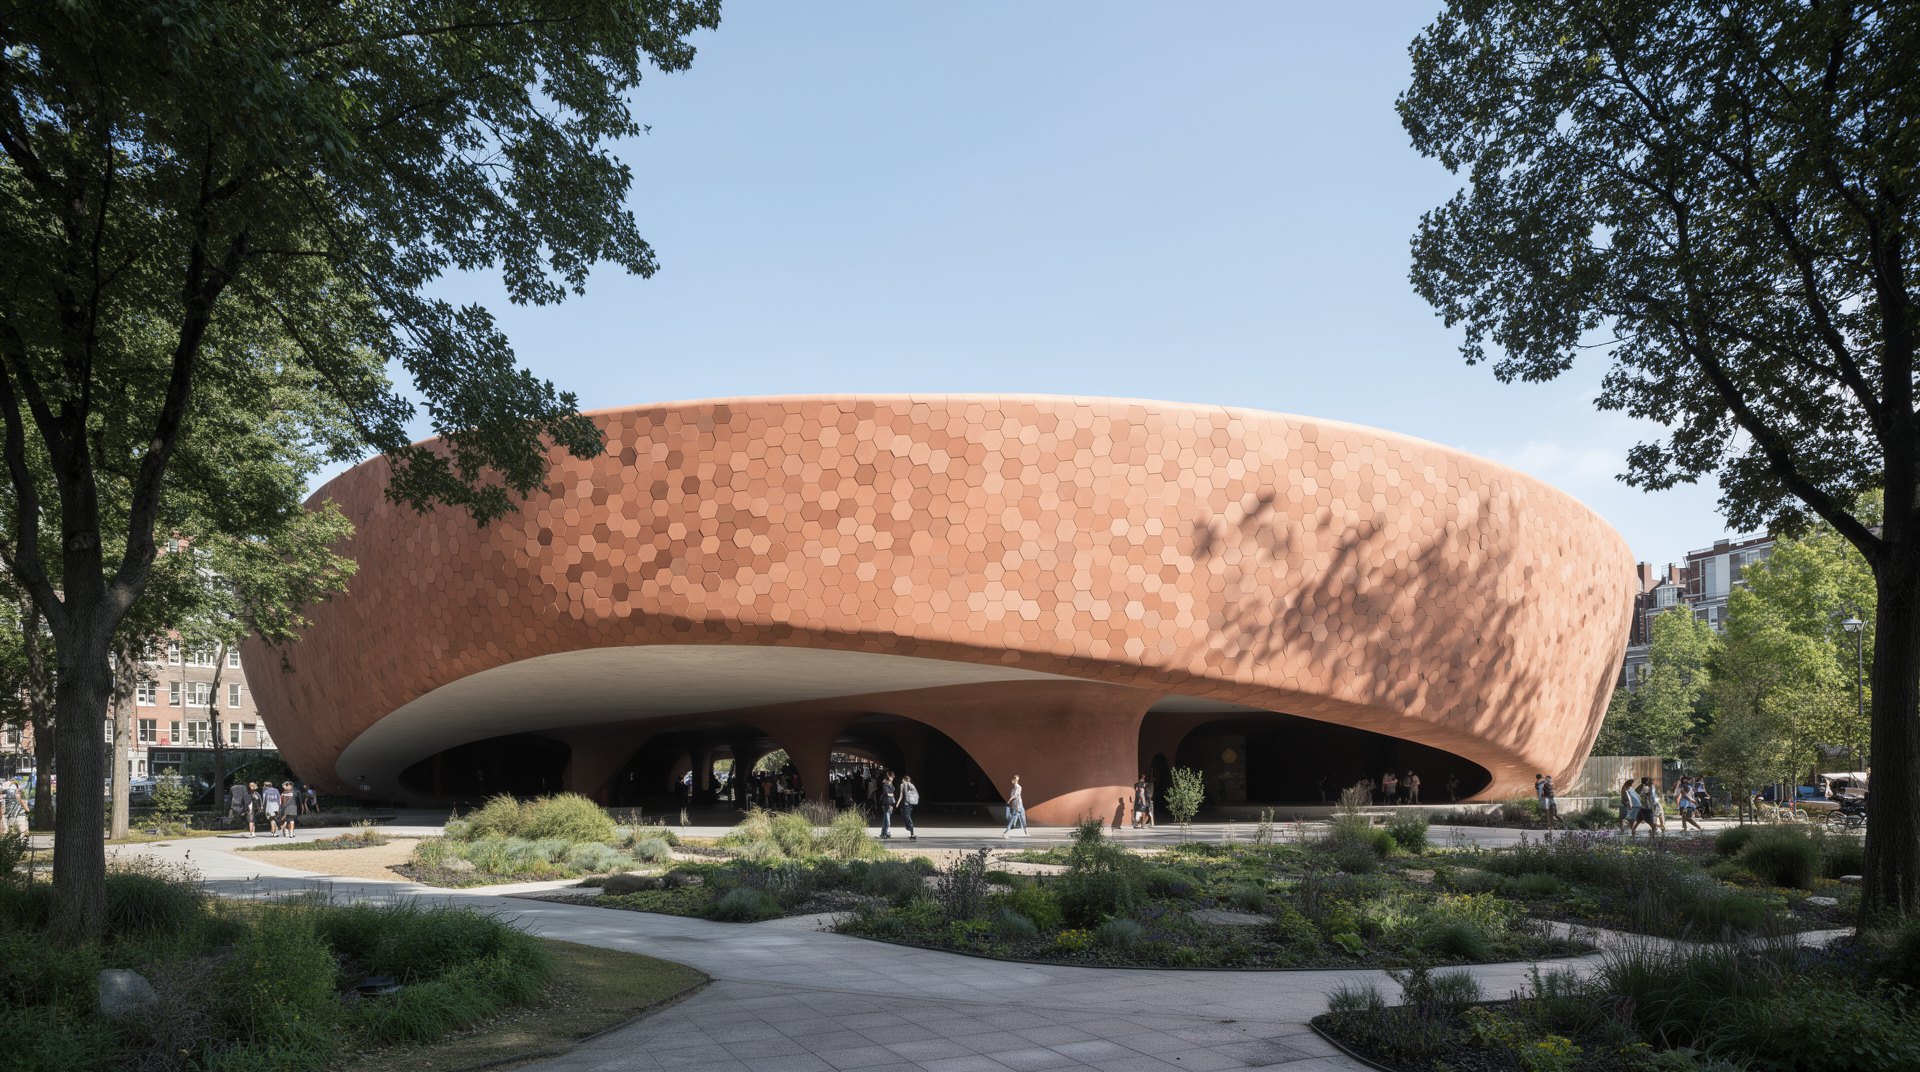
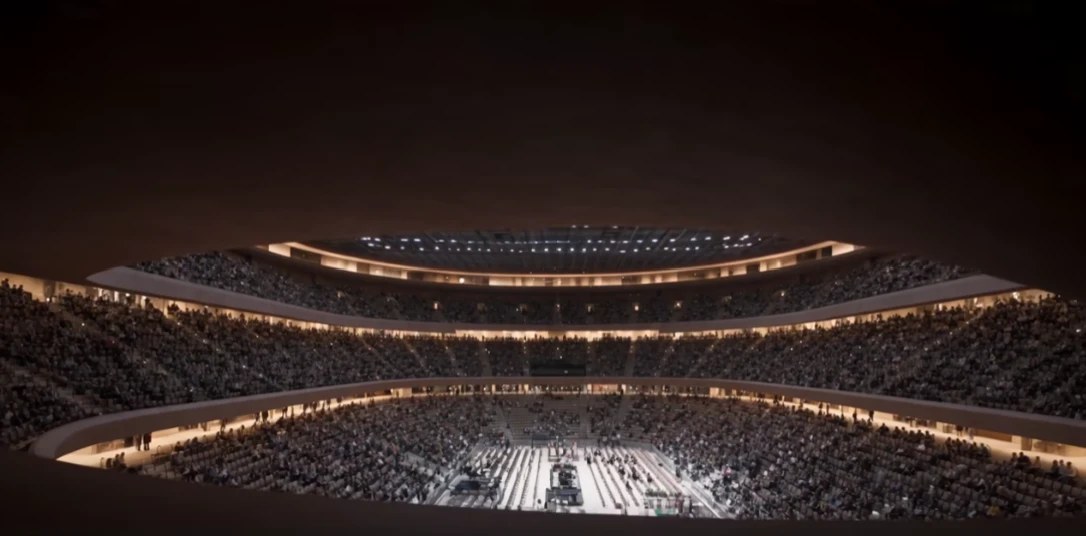
A continuous bowl,
discreet access.
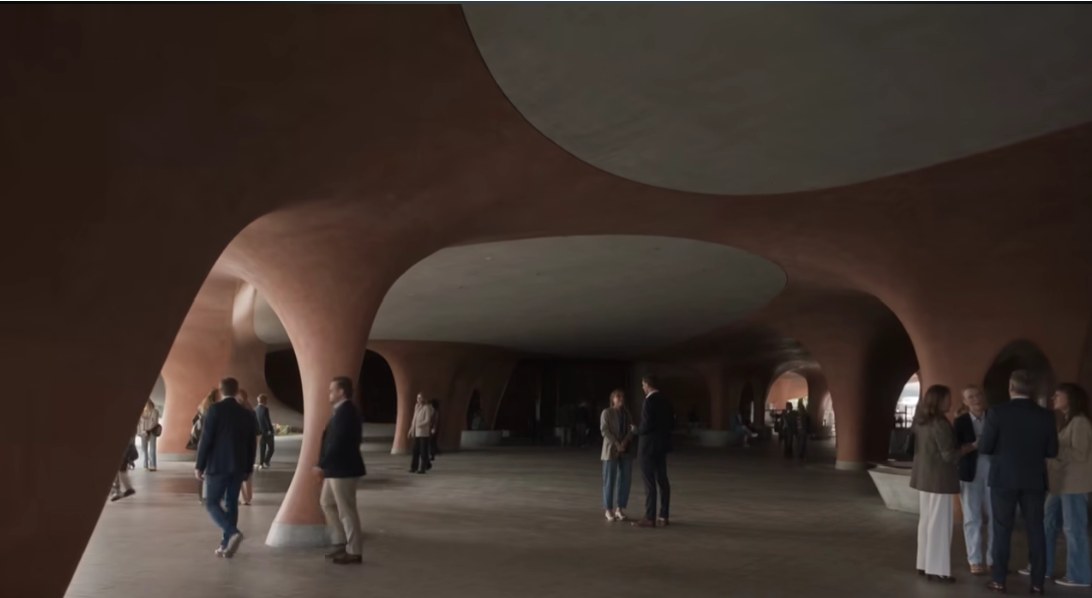
The brief was a mid-size arena with a full year of events: court sports, combat sports, exhibitions and concerts in one room. The exterior, a terracotta drum on sculpted columns, was fixed early. The work described here happened inside it.
Eight large slots in the upper bowl were replaced by recessed under-tier entries, a continuous gallery and short tangential stairs. The lower bowl was reworked from 48 radial aisles to 24, which opens up the crowded corners. None of the 11,775 exterior and roof objects changed.
to the event floor.
Walk the park.
Stand in the bowl.
Explore the arena yourself in a real-time model built from the project geometry. Time of day and weather change as you go, and each of the eleven event layouts can be switched on the floor.
Every seat,
checked.
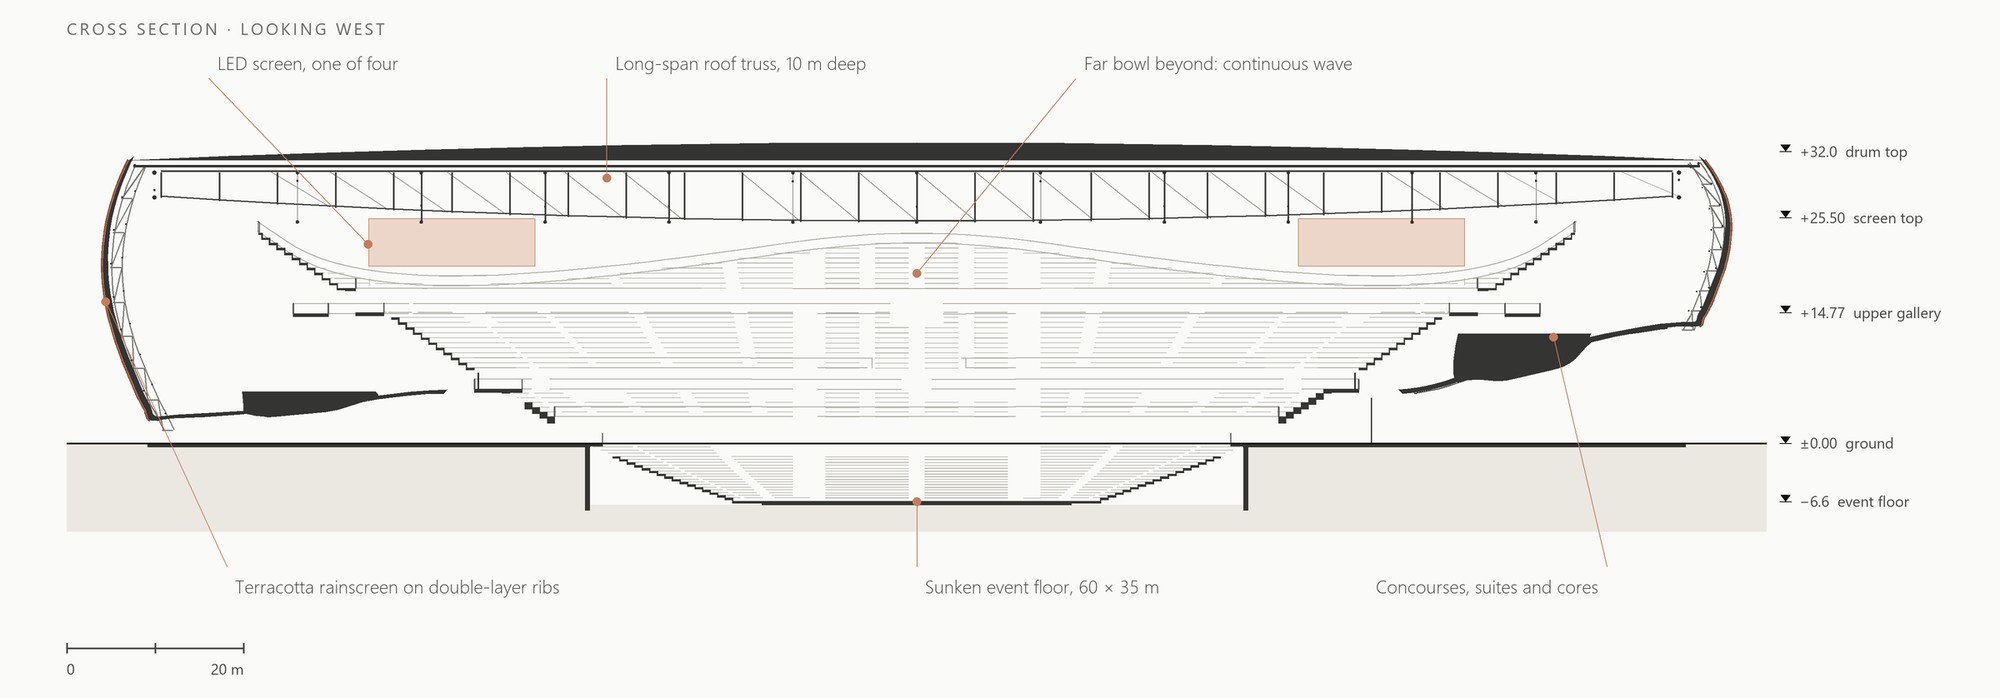
The target C-value of 120 mm sits at the upper end of the Guide's usual 90–120 mm range and supports the larger 40 × 20 m court. Each standard seat was tested against 69 points on the boundary of each playing area. The table shows the worst seat for each sport.
Method: 1,150 mm seated eye height; wheelchair views screened with 1,740 mm standing-eye proxies. C-values do not account for handrails, glazing or moving spectators. Bars are scaled to the highest value.
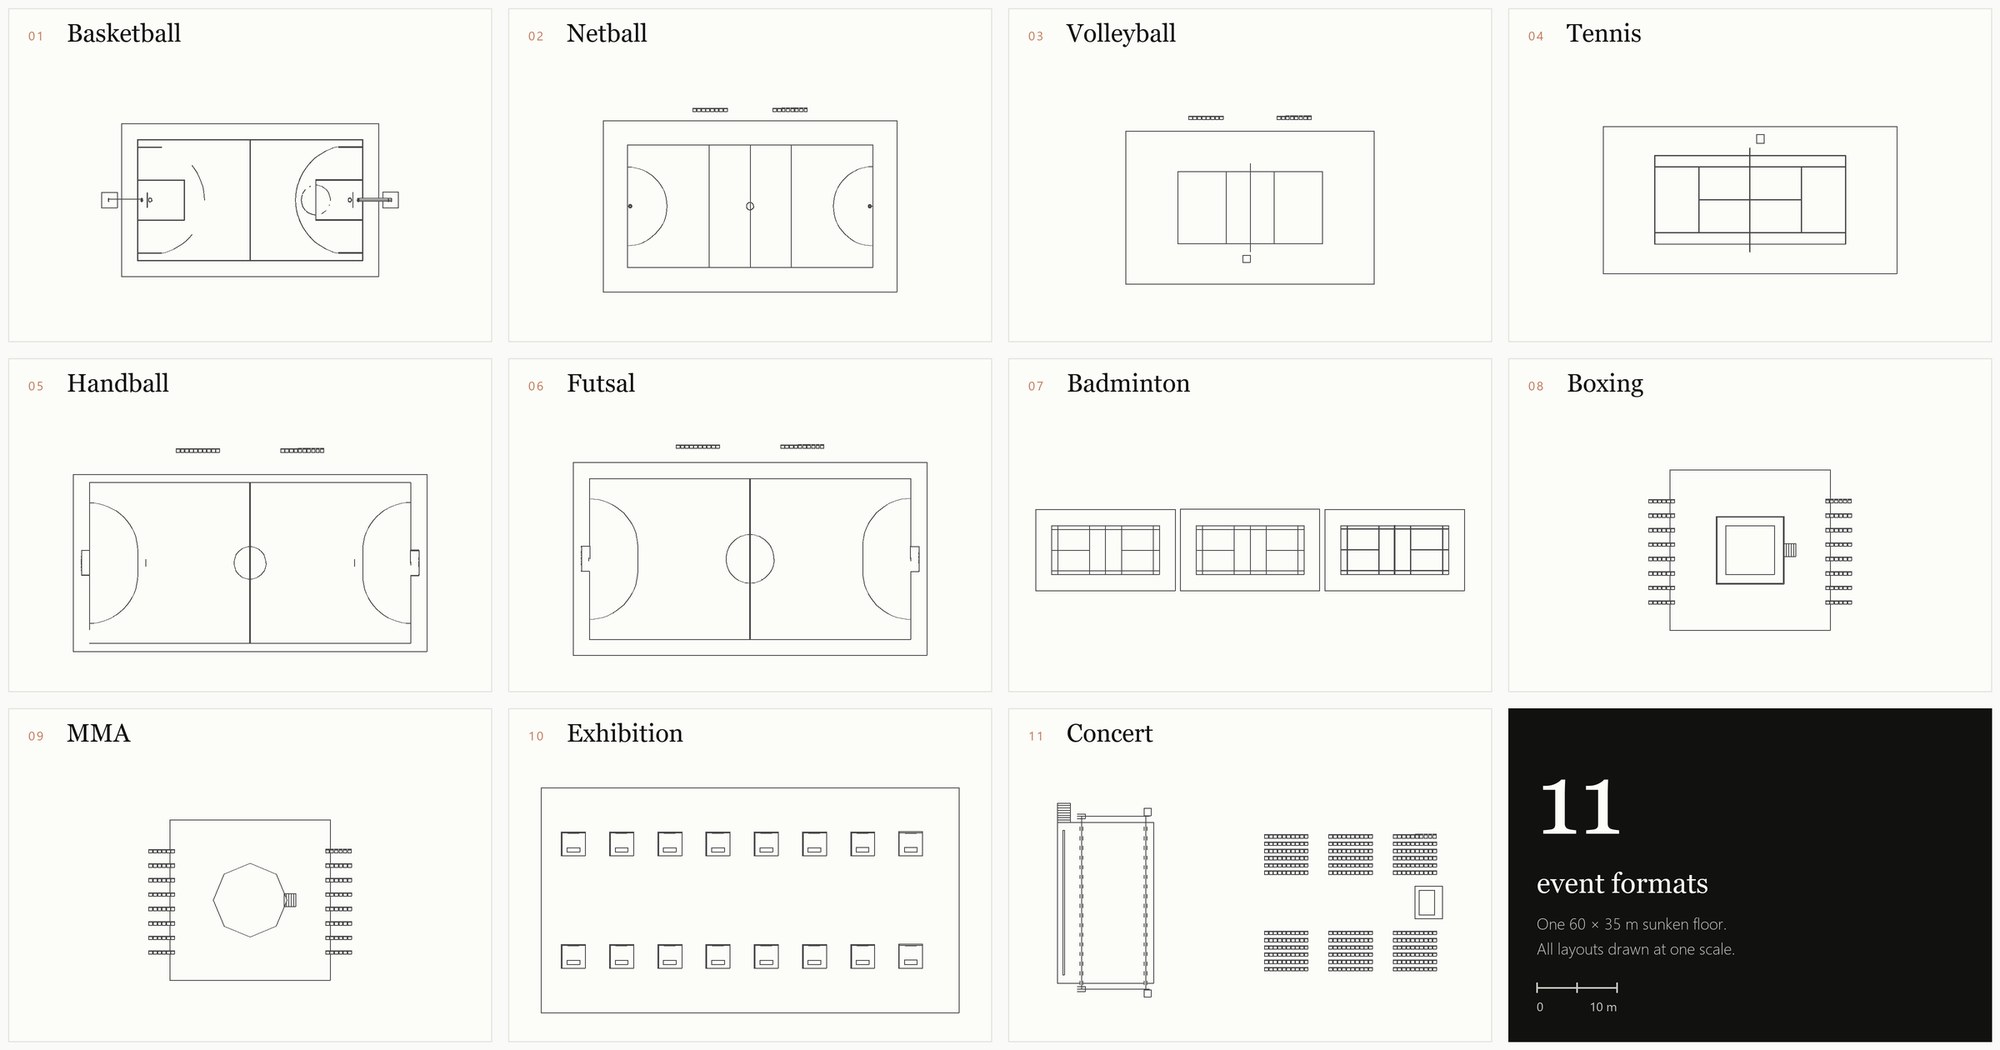
Eleven layouts,
one 60 × 35 m floor.
Every sport's planning envelope, from the 28 × 15 m FIBA court to the 40 × 20 m handball and futsal pitch, fits the same floor. Each layout is a switchable layer in the model, including equipment and surfaces, and was checked to sit fully inside the floor.
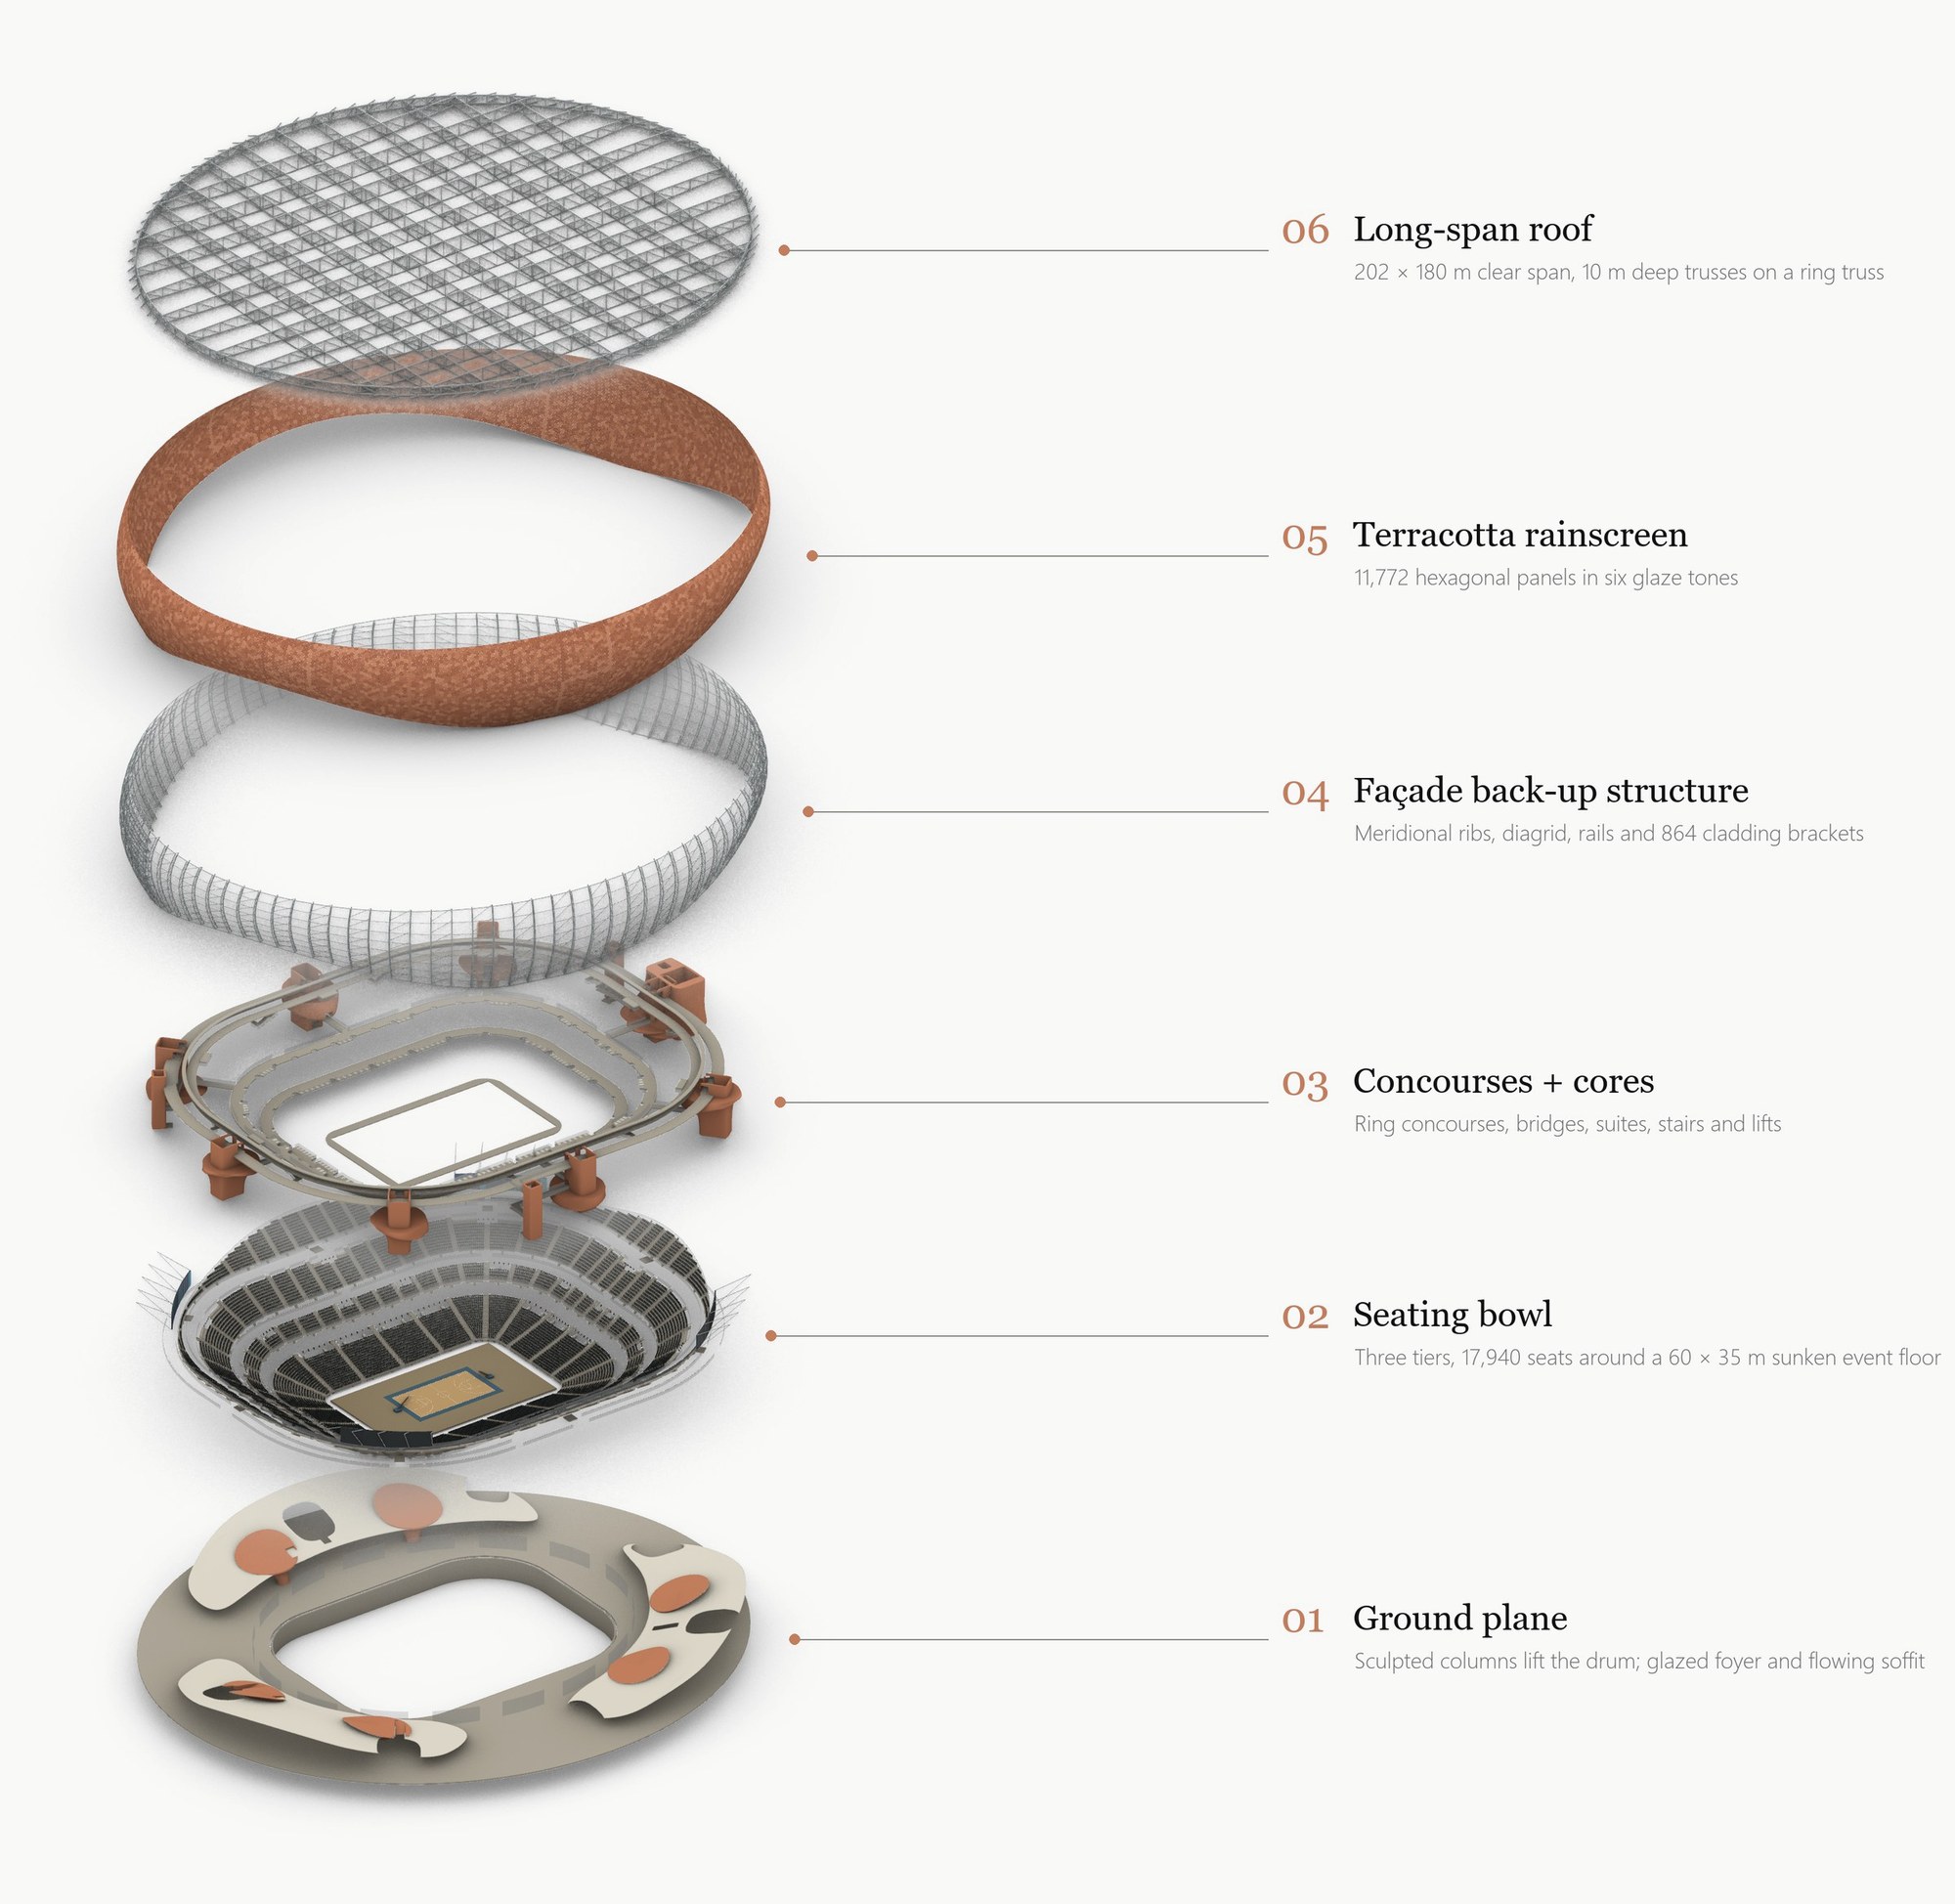
Six systems.
Checked against each other.
Two crossing families of long-span trusses sit on a perimeter ring truss. Behind the façade, double-layer ribs follow the actual wave surface. Four 28 m curved LED screens first clashed with the roof chords. They were lowered to +25.50 m and re-checked clash-free.
A curved drum
from near-identical parts.
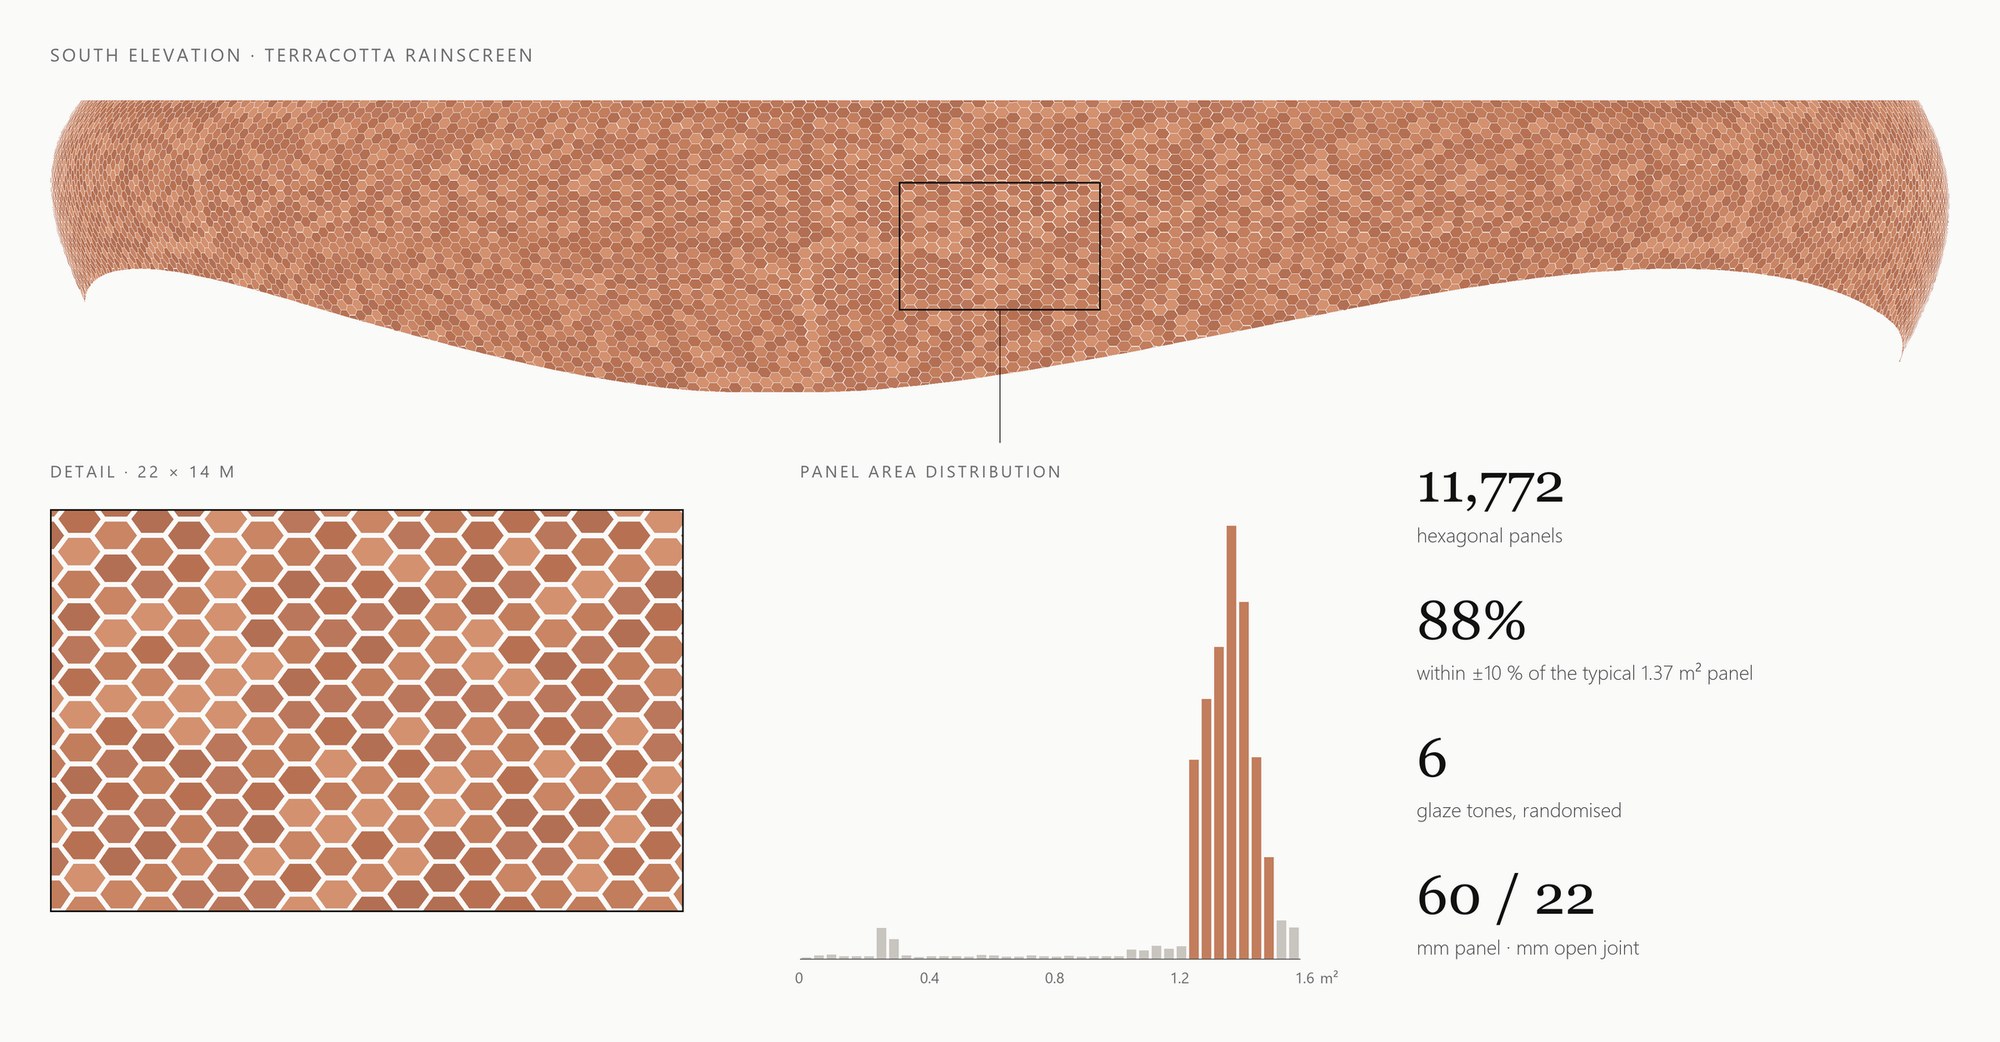
11,772 hexagonal terracotta panels, 60 mm thick with 22 mm open joints. 88 % fall within ±10 % of one typical size. Six glaze tones, spread at random, give variety without adding panel types.
Stated,
not hidden.
A concept review is only useful if it names what is unresolved. The main one here is egress capacity.
The eight stair cores give about 21.2 m of effective width. At 66 persons per metre per minute, the simple eight-minute figure falls short of the elevated tiers. This is a screening comparison, not an evacuation simulation. Route allocation and downstream capacity have to be resolved before attendance is confirmed.
The lower floor arrival risers fall below the ideal range. The upper radial risers sit at the Guide maximum rather than the ideal.
Fire and smoke strategy, the structural load path to foundations, rigging loads and event-specific seat maps.
Astra Arena is a speculative, self-initiated concept study by Atelier Designa. It is not a commissioned project. The review tests the design against the Guide to Safety at Sports Grounds (sixth edition) but does not establish a safe capacity, statutory approval or full compliance. Drawings, diagrams and quantities come directly from the Rhino model. Atmospheric images and film are AI-assisted visualisations of that design.